

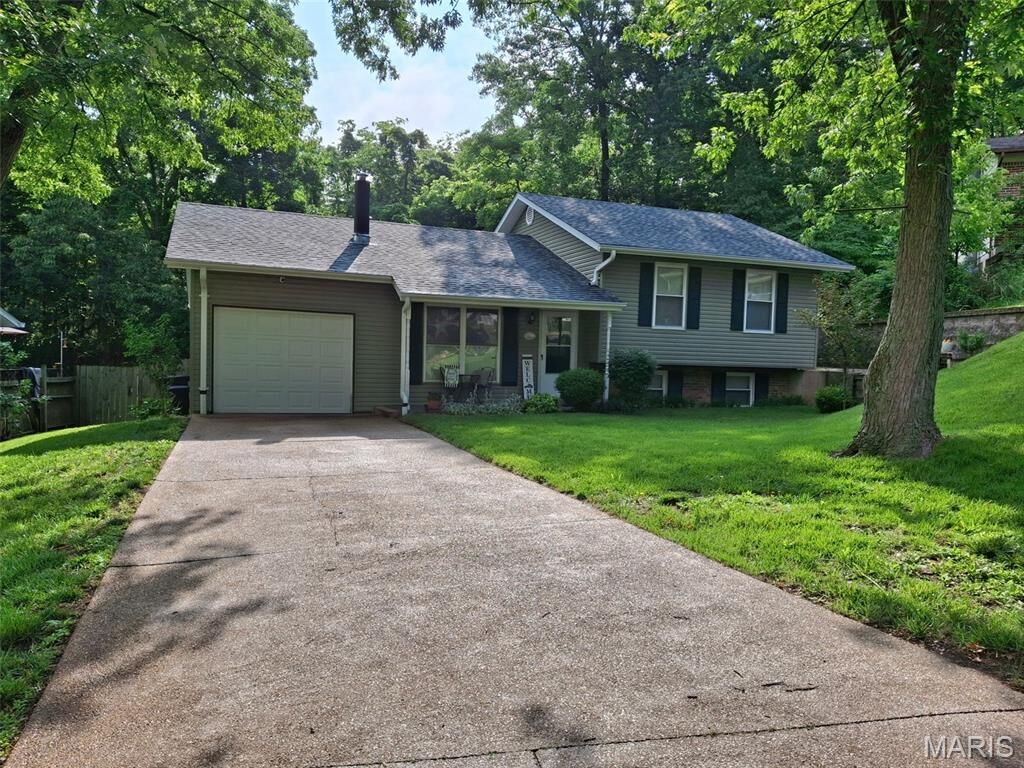
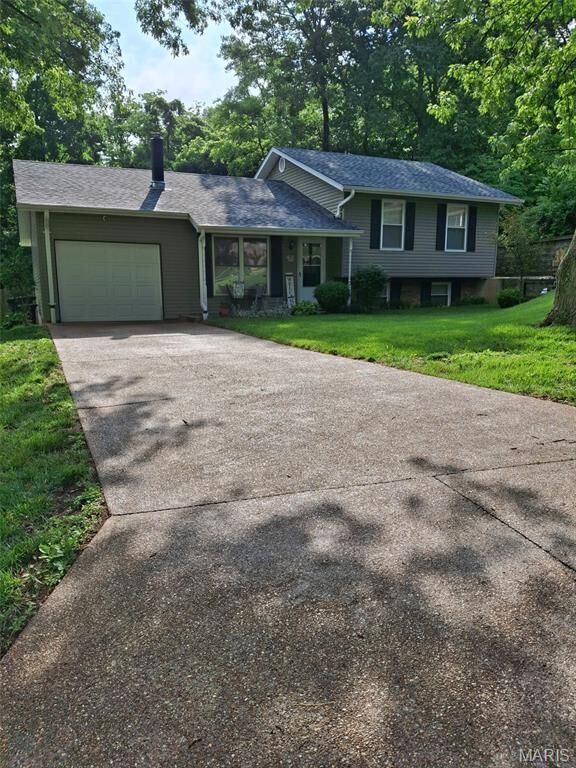
Listing Courtesy of: MARIS - IDX as distributed by MLS GRID / Listed By: Antonette "Toni" Bilicki, Coldwell Banker Realty Gundaker; Sandra "Sandy" Street, South Regional / Sandra "Sandy" Street
2115 Ayrshire Court Imperial, MO 63052
Coming Soon (1 Days)
$249,900 (USD)
Description
MLS #:
26032876
26032876
Taxes
$1,875(2025)
$1,875(2025)
Lot Size
8,538 SQFT
8,538 SQFT
Type
Single-Family Home
Single-Family Home
Year Built
1972
1972
Views
Trees/Woods
Trees/Woods
School District
Windsor C-1
Windsor C-1
County
Jefferson County
Jefferson County
Listed By
Antonette "Toni" Bilicki, Coldwell Banker Realty Gundaker
Sandra "Sandy" Street, Coldwell Banker Realty Gundaker
Sandra "Sandy" Street, Coldwell Banker Realty Gundaker
Source
MARIS - IDX
Last checked May 28 2026 at 3:24 PM GMT+0000
MARIS - IDX
Last checked May 28 2026 at 3:24 PM GMT+0000
Bathroom Details
- Full Bathroom: 1
- Half Bathroom: 1
Interior Features
- Microwave
- Dishwasher
- Separate Dining
- Pantry
- Open Floorplan
- Ceiling Fan(s)
- Breakfast Bar
- Bookcases
- Free-Standing Electric Range
- Storage
- Solid Surface Countertop(s)
- Free-Standing Refrigerator
- Electric Water Heater
- Dining/Living Room Combo
- Laundry: Lower Level
Community Information
- Association Management
Subdivision
- Windswept
Lot Information
- Front Yard
- Back Yard
- Cul-De-Sac
Property Features
- Fireplace: Living Room
- Fireplace: Wood Burning Stove
Heating and Cooling
- Forced Air
- Electric
- Ceiling Fan(s)
- Attic Fan
Basement Information
- Concrete
- Partially Finished
- Walk-Out Access
- Storage Space
- Bathroom
- Sump Pump
- Egress Window
- Sleeping Area
Homeowners Association Information
- Dues: $250/Annually
Exterior Features
- Roof: Architectural Shingle
Utility Information
- Utilities: Cable Available
- Sewer: Public Sewer
School Information
- Elementary School: James E. Freer/Windsor Inter
- Middle School: Windsor Middle
- High School: Windsor High
Parking
- On Street
- Garage Faces Front
- Garage Door Opener
- Garage
- Driveway
- Oversized
- Additional Parking
- Kitchen Level
- Off Street
- Direct Access
Stories
- Multi/Split
Living Area
- 1,295 sqft
Location
Disclaimer: Square footage is based on information available to agent, including County records. Information has not been verified by agent and should be verified by buyer.
Based on information submitted to the MLS GRID as of 5/28/2026 15:24. All data is obtained from various sources and may not have been verified by broker or MLS GRID. Supplied Open House Information is subject to change without notice. All information should be independently reviewed and verified for accuracy. Properties may or may not be listed by the office/agent presenting the information.

Home owner says; We love that the home backs to woods, it's very private and peaceful in the backyard. The perennials planted in the yard, make it low maintenance, and beautiful. We like that the house has an open feel to it, even if you are upstairs, you feel very close to everyone downstairs. The kitchen countertops are beautiful, with plenty of space and We love the large window in the kitchen that lets beautiful light in. The stone tile floor in the kitchen is very sturdy and elevates the space. We love making fires in the cozy wood burning stove in the winter, and grabbing a book to read off of the custom-built bookshelf. Feels like a cozy cottage.